Chalmers University of Technology in Sweden is independent of INTIAU. Its Architecture route is a five-year, 300-credit programme at Johanneberg, with Swedish and English listed as teaching languages. This guide concentrates on the published first three years. programme details
Read the qualification framework before comparing routes
Chalmers distinguishes first-cycle bachelor’s studies of 180 credits from second-cycle master’s studies of 120. The appropriate combination within an engineering or architecture framework can lead to a 300-credit professional degree. Its degree list identifies Master of Architecture as Arkitektexamen; it explicitly distinguishes that degree from a 120-credit Master of Science. Completing the selected undergraduate stages below must therefore not be presented as completing the entire professional degree. degree framework
For comparison purposes, write down whether a course is an entry route, a first-cycle stage, a later specialisation or a complete award. Otherwise two programmes can appear to have the same length simply because one comparison has stopped partway through a longer framework. A clear diagram should preserve that boundary rather than compressing every route into three boxes labelled bachelor.
Selected 2026/27 progression
| Stage | Selected published study | Design question |
|---|---|---|
| Year 1 | Architectural Design and Aesthetics; theory and sustainability; architectural history; housing and adaptation | How are place, form and representation connected? |
| Year 2 | Stadens rum; Urbanteori | How does a spatial proposal relate to urban reasoning? |
| Year 3 | Hållbara städer; theory and perspectives; 15-credit architecture bachelor’s project | How will an independent proposal be argued? |
The year-one overview is for 2026/27 and was adopted in February 2026. It divides teaching into study periods and assessment components. For example, ACE240 includes a six-credit project and 1.5 credits of written/oral assignments. A component’s credit value should not be mistaken for the credit value of every row carrying the same course code. first-year plan
The year-two plan brings urban space and urban theory into its autumn sequence. Its project and assignment rows distinguish work within a course from separately coded courses. Use the full year plan to inspect those relationships, rather than treating this selected table as the whole programme. second-year plan
The year-three plan lists sustainability-related urban design, theoretical perspectives and ACEX06, a 15-credit independent architecture project. It also distinguishes voluntary summer offerings from required study. The full plan remains the source for the actual distribution across periods. third-year plan
What a real introductory design syllabus teaches
ACE240 introduces applied aesthetics, morphology and exploratory design. Its 2026/27 syllabus connects building details with public urban space, using design laboratories to investigate place, form and spatial qualities. It addresses different media, analogue and digital tools, and critical reflection on their limits. Students are expected to describe proposals, make informed choices and reflect on their own learning; basic 3D modelling is included. This is evidence of selected course themes, not a complete portfolio brief or a promised building outcome. course syllabus
Applicant timing and a short original task
The page links Antagning.se and displays a 16 March–15 April 2026 window, now past. It requires general eligibility plus Mathematics 3b/3c, Natural Science 2, Social Studies 1b or 1a1+1a2, and English 6, or its stated newer equivalents. Check the next explicitly dated intake; these dates do not establish a 2027 window. programme details
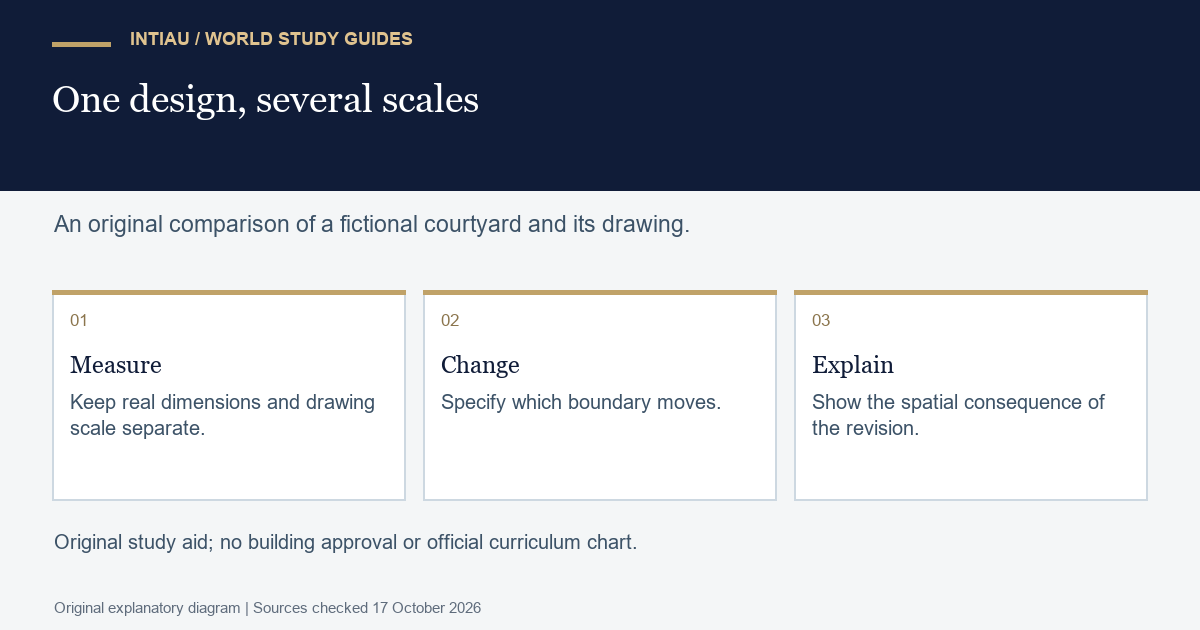
Draw a fictional 12m by 8m courtyard at 1:200. Its drawing measures 6cm by 4cm. Move one long boundary inward by 2m: the new area is 12×6=72m² rather than 96m², a 25% reduction. At the same scale, the changed dimension is 3cm. Now ask what this calculation does not settle: circulation, access, daylight and how the space feels are not determined by area alone. Annotate one further question on the drawing instead of presenting the smaller rectangle as a complete design judgement. These invented dimensions are a paper exercise, not an architectural approval or a university submission.
Three clarification questions
Is the complete route only 180 credits?
No. First-cycle studies and the complete 300-credit professional degree framework are distinct. degree framework
Is this table the complete plan?
No. It selects a few 2026/27 components; use each linked year plan for requirements.
Does the courtyard calculation prove design quality?
No. It computes dimensions and area under stated assumptions, leaving other design questions open.
For INTIAU information, use Courses and Contact.
Related guides
View the study diagram