
The University of Brasília offers Arquitetura e Urbanismo through FAU, awarding the diploma Arquiteto e Urbanista; this independent guide concerns UnB study, not an INTIAU programme or partnership. Faculty overview.
Reading an architectural curriculum requires more than looking for a sequence of attractive studio titles. Representation, technical reasoning and historical interpretation can change the same design decision in different ways. Keep those relationships visible while preserving the exact programme route and the date of any teaching example.
Route and source boundaries
FAU describes integral and noturno offerings within the programme and names Vestibular, PAS and Acesso Enem among primary entry routes. Each selection notice must be checked separately.
The public daytime SIGAA record lists several active curriculum structures, including 5126/1 created in 2016. An active label alone does not identify the structure applicable to every student. Daytime curriculum index.
Checked on 17 October 2026, these records do not establish a future application window. The faculty’s selected teaching examples below are explicitly from 2019, rather than a claim about 2027 offerings. Keep this historical boundary when comparing studio work, and request the current applicable matrix from the university.
Published strands and selected teaching examples
| Published strand or stage | Original example | English reading aid |
|---|---|---|
| Integrated curriculum strands | Projeto, Expressão e Representação; Tecnologia; Teoria e História | Design and representation, technology, theory and history |
| Selected 2019 introductory example | Introdução à Tecnologia em Arquitetura e Urbanismo | Introduction to architectural and urban technology |
| Selected 2019 studio example | Projeto de Arquitetura de Grandes Vãos — PA 4 | Large-span architectural design |
| Selected 2019 final-work preparation | Introdução ao Trabalho Final de Graduação — Diplô 1 | Introduction to final graduation work |
These actual names appear in FAU’s student-space teaching archive. They illustrate studio-to-final-work investigation without supplying a current prerequisite chain.
The table distinguishes organisational strands from named teaching examples. It is not a numbered semester plan or a complete syllabus. English descriptions assist reading; retain the Portuguese names when requesting a specific record or comparing prior study.
Worked exercise: compare two fictional room plans
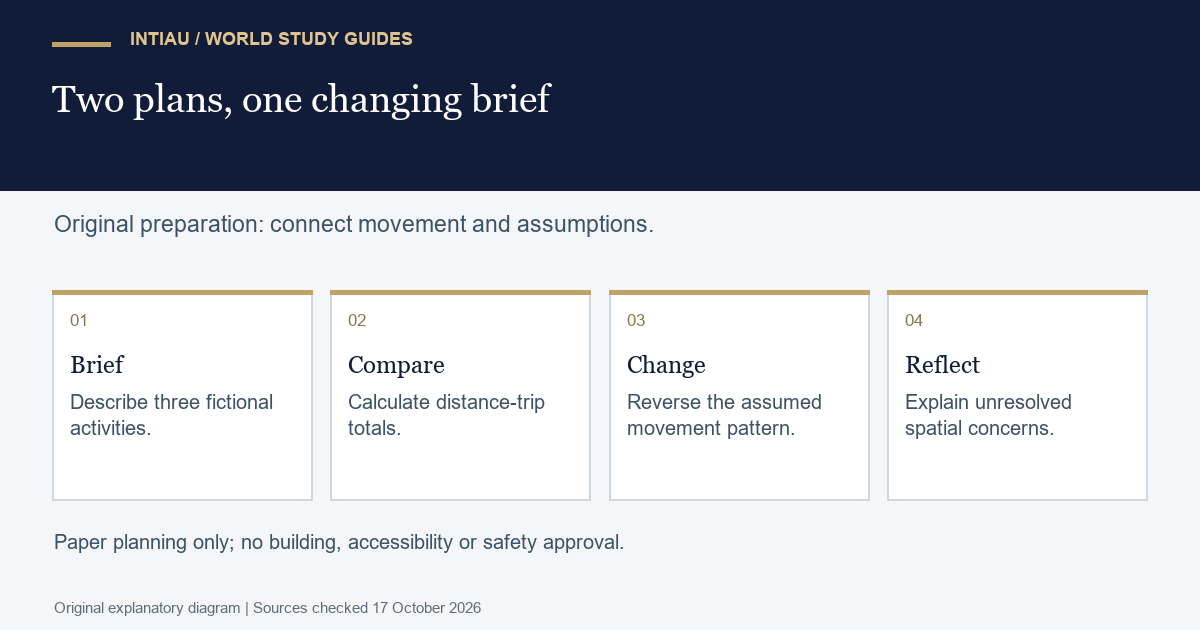
Draw a paper room six units long and four units wide. Label the units as invented, not construction dimensions. Divide its activities into arrival, quiet work and shared discussion. Write a short brief describing who needs each activity and what conflict you want to reduce. Do not begin by assuming that the most symmetrical arrangement is the best.
Sketch option A with arrival next to shared discussion and quiet work at the far end. Sketch option B with arrival next to quiet work. Imagine ten trips between arrival and shared discussion and two between arrival and quiet work. Give each path an invented distance, then multiply trips by distance to obtain a simple total for each plan.
For example, if A uses distances of one and four units, the total is eighteen distance-trips. If B reverses them, the total is forty-two. Show the arithmetic. The result supports one narrow comparison within your invented movement pattern, but it does not establish comfort, accessibility, safety or the quality of the space.
Now change the brief: quiet work requires frequent arrivals, while discussion happens rarely. Reverse the trip counts and recalculate. Explain why the preferred arrangement can change when the assumed use changes. A design choice is easier to defend when its dependence on the brief is explicit.
Add one non-numerical concern, such as distraction between activities. Mark it on each sketch and describe the evidence that a real investigation would require. Do not manufacture user testimony or declare compliance with a building standard. This remains a fictional paper study with no site visit, construction or human-subject research.
Make the revision useful
Present the two plans with the same scale, labels and brief. Include the calculation and a note identifying the changed assumption. Then write a caption explaining both what the comparison shows and what it leaves unresolved. The caption should allow someone unfamiliar with your drawing process to challenge your conclusion.
Use the exercise to identify a learning interest: visual representation, interpreting a brief, technical constraints or the relationship between spatial choices and social experience. When reading a course archive, distinguish a subject that once appeared from a requirement for your own cohort. For admission, confirm the offering, applicant route and current notice before assembling documents.
Frequently asked questions
Does one active curriculum label apply to everyone?
The daytime index shows several active structures. Ask which is applicable rather than assuming a universal version.
Are the named studio examples current timetables?
No. The cited examples are from the faculty’s 2019 teaching archive and are labelled historical here.
Does the plan exercise establish a usable building design?
No. It explores an invented brief and movement pattern. It provides no professional, construction, accessibility or safety approval.
View the study diagram
Official sources
For other independent study comparisons, see INTIAU Courses; general enquiries can use Contact. The named university decides its own admissions and academic requirements.